Construction process
Concrete Patio Installation Timeline in York, PA
A patio project has two timelines: active construction and concrete curing. Weather, access, demolition, inspections, finish complexity, and site surprises can change the calendar, so a useful schedule describes milestones and decision points instead of promising the same number of days for every yard.
Our verdict
Plan around milestones, not one guaranteed completion date.
For a typical patio, the dependable sequence is scope, layout, site preparation, form approval, placement, finishing, curing, and final use. The contractor should explain what can change each milestone and distinguish crew days on site from the longer period before normal loads or sealing are appropriate.
Stage 1: estimate, design, and written scope
The first stage turns an idea into dimensions and responsibilities. The homeowner identifies furniture zones, finish preferences, connected steps or walks, access, and future work. The contractor reviews elevations, removals, drainage, base conditions, placement logistics, and restoration. A written estimate then defines the base scope and alternates.
This stage can be quick when the layout is simple and selections are ready, or longer when a porch, pool, retaining wall, electrical work, permit, homeowners association, or multiple contractors must coordinate. Rushing the decision phase rarely makes construction faster if unresolved details stop work later.
Stage 2: scheduling, utilities, and preconstruction
After authorization, selections are finalized and the project enters the schedule. Utility notification and any required municipal process must occur before excavation. The owner completes agreed tasks such as clearing furniture, unlocking access, marking private systems, or coordinating fences and pets.
Weather forecasts are useful but not guarantees. Saturated soil, extreme heat, cold, high wind, or rain near placement can affect excavation, finishing, curing, and protection. A responsible schedule allows the contractor to move concrete work when conditions would compromise execution rather than treating the original date as more important than the slab.
Stage 3: excavation, base, forms, and reinforcement
The crew removes existing material, excavates, evaluates exposed support, places and compacts the specified base, establishes forms and elevations, and installs the planned reinforcement. Steps, sleeves, drains, isolation material, and embedded items are coordinated before concrete. Unexpected fill, buried debris, soft areas, or unmarked private lines can change this stage.
We recommend a homeowner walk-through when the forms are complete. Confirm the footprint, doors, step locations, furniture clearances, curves, and lawn transitions. Ask where water will travel and where major joints are expected. A form-stage correction is far simpler than a finished-slab correction.
Stage 4: placement and finishing day
Placement day coordinates the ready-mix delivery, crew, access, weather, tools, color or release products, and protection plan. Concrete is placed, consolidated, struck off, floated, edged, jointed or prepared for saw cuts, and given the selected broom or stamped finish. Decorative work may require multiple color, stamping, detailing, washing, and sealing steps on different days.
The owner should keep the work area clear and avoid directing last-minute layout changes while the concrete is in motion. Questions about finish or geometry belong before the truck arrives. After finishing, the surface must be protected from foot traffic, pets, weather, sprinklers, leaves, and other disturbances according to the crew's instructions.
Stage 5: curing, joints, washing, and sealing
Concrete continues developing properties after the crew leaves. Curing retains moisture and controls temperature for an appropriate period. The method depends on the surface and project. Some joints may be tooled during placement; others may be saw cut at a time selected to control raveling and cracking risk.
Stamped concrete often has later washing and sealing steps, each dependent on weather, surface condition, and the selected product system. Do not confuse a surface that looks dry with concrete that is ready for every load or treatment. The contractor should provide specific dates or conditions for walking, furniture, grills, vehicles, cleaning, and sealing.
Stage 6: closeout and the first season
Closeout should include cleanup, restoration limits, product information, care instructions, and a review of joints, drains, edges, and adjacent landscaping. Photograph the completed surface and keep the scope, color names, sealer, concrete information, and maintenance guidance together for future reference.
During the first season, keep runoff paths open and follow winter-care instructions. Expect natural concrete color variation and understand that joints manage rather than eliminate cracking. Contact the contractor before applying an unknown cleaner, sealer, ice melt, or coating. Good records and early questions are more useful than experimenting on the surface.
Documented portfolio example
What this real project helps explain
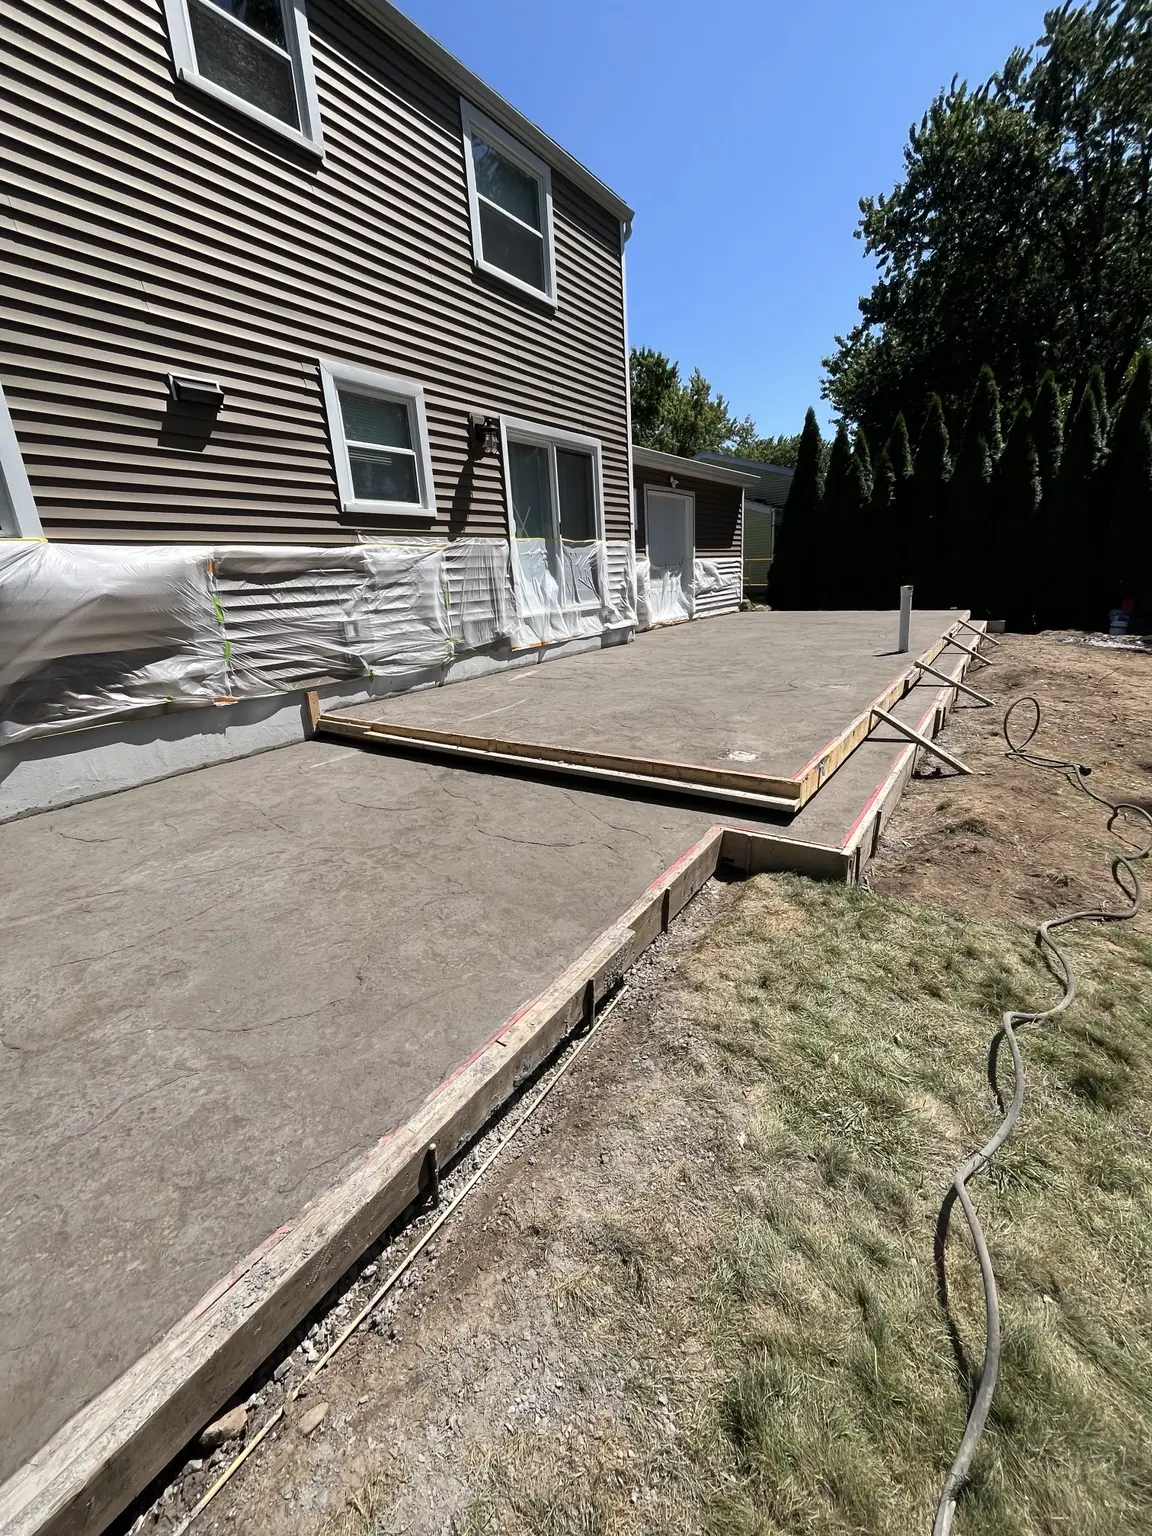
The photo shows why the timeline needs a form-review milestone. Dimensions, edges, access, and the relationship to the house can still be checked before the placement stage makes the plan permanent.
Disclosure: This is a shared-team portfolio example. We identify the town only when the project location has been verified; otherwise we do not present it as York County work.
Primary sources
Read the technical guidance behind this article
These links are provided for homeowners who want to verify the underlying industry or government guidance. Final specifications still need to reflect the property, materials, weather, and applicable local requirements.
- Preconstruction Checklist for Concrete Construction NRMCA and American Society of Concrete Contractors
A detailed tool for clarifying construction responsibilities and placement requirements before the work begins.
- CIP 11: Curing In-Place Concrete National Ready Mixed Concrete Association
Primary industry guidance on curing methods and their relationship to concrete performance.
- CIP 14: Finishing Concrete Flatwork National Ready Mixed Concrete Association
Explains the field finishing sequence and common practices that can damage a surface.
- Pennsylvania Uniform Construction Code Pennsylvania Department of Labor & Industry
Official overview of Pennsylvania's statewide construction code and local administration.