Project planning
Concrete Patio Planning Checklist for York Homeowners
The best time to solve a patio problem is before excavation. This checklist turns broad inspiration into decisions a contractor can measure, price, and build. It is written for York County homeowners, but final specifications and code requirements must be confirmed for the individual property.
Our verdict
Plan the furniture, water, elevations, and access before choosing the finish.
A patio succeeds when people can move comfortably, doors and steps work, runoff has a safe destination, and construction can reach the site. Pattern and color matter, but they belong after the functional layout is tested.
1. Test the patio at full size
Use marking paint, stakes, hose, or rope to show the perimeter. Place the table with chairs pulled out, the grill with safe working clearance, lounge seating, planters, and walking routes. Open every door that swings toward the patio. Walk from the kitchen to the grill and from the driveway to the seating area. This simple test finds undersized corners better than a sketch alone.
Think in zones instead of one rectangle. Dining, cooking, conversation, stairs, and circulation each need space. Curves should earn their place by improving a route, preserving lawn, or relating to the house—not merely adding edge length. Note where furniture legs or a canopy would cross planned joints.
2. Trace water and finished elevations
Watch the yard during rain if possible. Mark downspouts, sump outlets, low areas, foundation slopes, neighboring grades, and the direction water currently travels. A new patio changes the impervious surface and must not trap runoff at the house or create an avoidable problem at a property line.
Measure from door thresholds and existing porches to the yard. Steps, landings, and the patio surface must be coordinated from one set of finished elevations. Do not assume an existing deck height converts neatly to concrete. Ask how the proposed slope and edge elevations will be communicated before forms are approved.
3. Confirm access, removals, and site constraints
Walk the route equipment, stone, forms, concrete, and removed material must take. Measure gates and narrow passages. Note air-conditioning units, fences, retaining walls, septic components, trees, overhead wires, soft lawn, and finished driveways that need protection. Concrete placement logistics can influence cost, schedule, and pour planning.
List everything to remove: deck footings, old slabs, pavers, shrubs, fill, or buried debris. Discuss who relocates furniture, fencing, irrigation, lighting, and landscape features. Before excavation, use Pennsylvania One Call and follow the required process; private lines or owner-installed systems may require additional locating beyond public utility markings.
4. Define the slab and surface system
The proposal should state base preparation, slab thickness, reinforcement approach, concrete specification, finish, joints, curing, and any sealer. These decisions must reflect the intended use and site. A patio, driveway, hot-tub pad, and equipment slab do not automatically share the same design.
For broom finish, discuss texture direction, edge appearance, and joint alignment. For stamped work, coordinate pattern, base color, accent, borders, joints, sealer sheen, and traction. Review samples outdoors and accept that concrete, weather, and hand finishing create natural variation; a small sample cannot predict every tonal change in a full placement.
5. Check permits, future work, and responsibilities
Pennsylvania's construction code is administered locally in most municipalities, and project requirements can differ. Confirm with the municipality whether the patio, steps, landing, electrical work, structure, pool relationship, or related feature needs review. Do not rely on a blanket online statement that patios never require permits.
Show future sheds, hot tubs, pavilions, kitchens, fences, pools, utilities, and additions on the plan. Decide whether sleeves, pads, footings, or access should be coordinated now. Then define restoration, cleanup, protection, change-order approval, payment milestones, curing instructions, and who communicates when weather changes the schedule.
6. Use a final pre-placement walk-through
Before concrete arrives, review the formed dimensions, elevations, steps, joints, utilities, embedded items, finish, color, and access. Confirm that the approved plan matches what is on the ground. This is the last practical point to correct many layout misunderstandings without cutting or removing finished concrete.
After placement, follow the project-specific curing and protection instructions. Keep pets, people, furniture, and vehicles off for the stated period. Ask what appearance is normal during curing, when joints will be cut if they are not tooled, and who to contact before applying cleaners, deicers, or sealer.
Documented portfolio example
What this real project helps explain
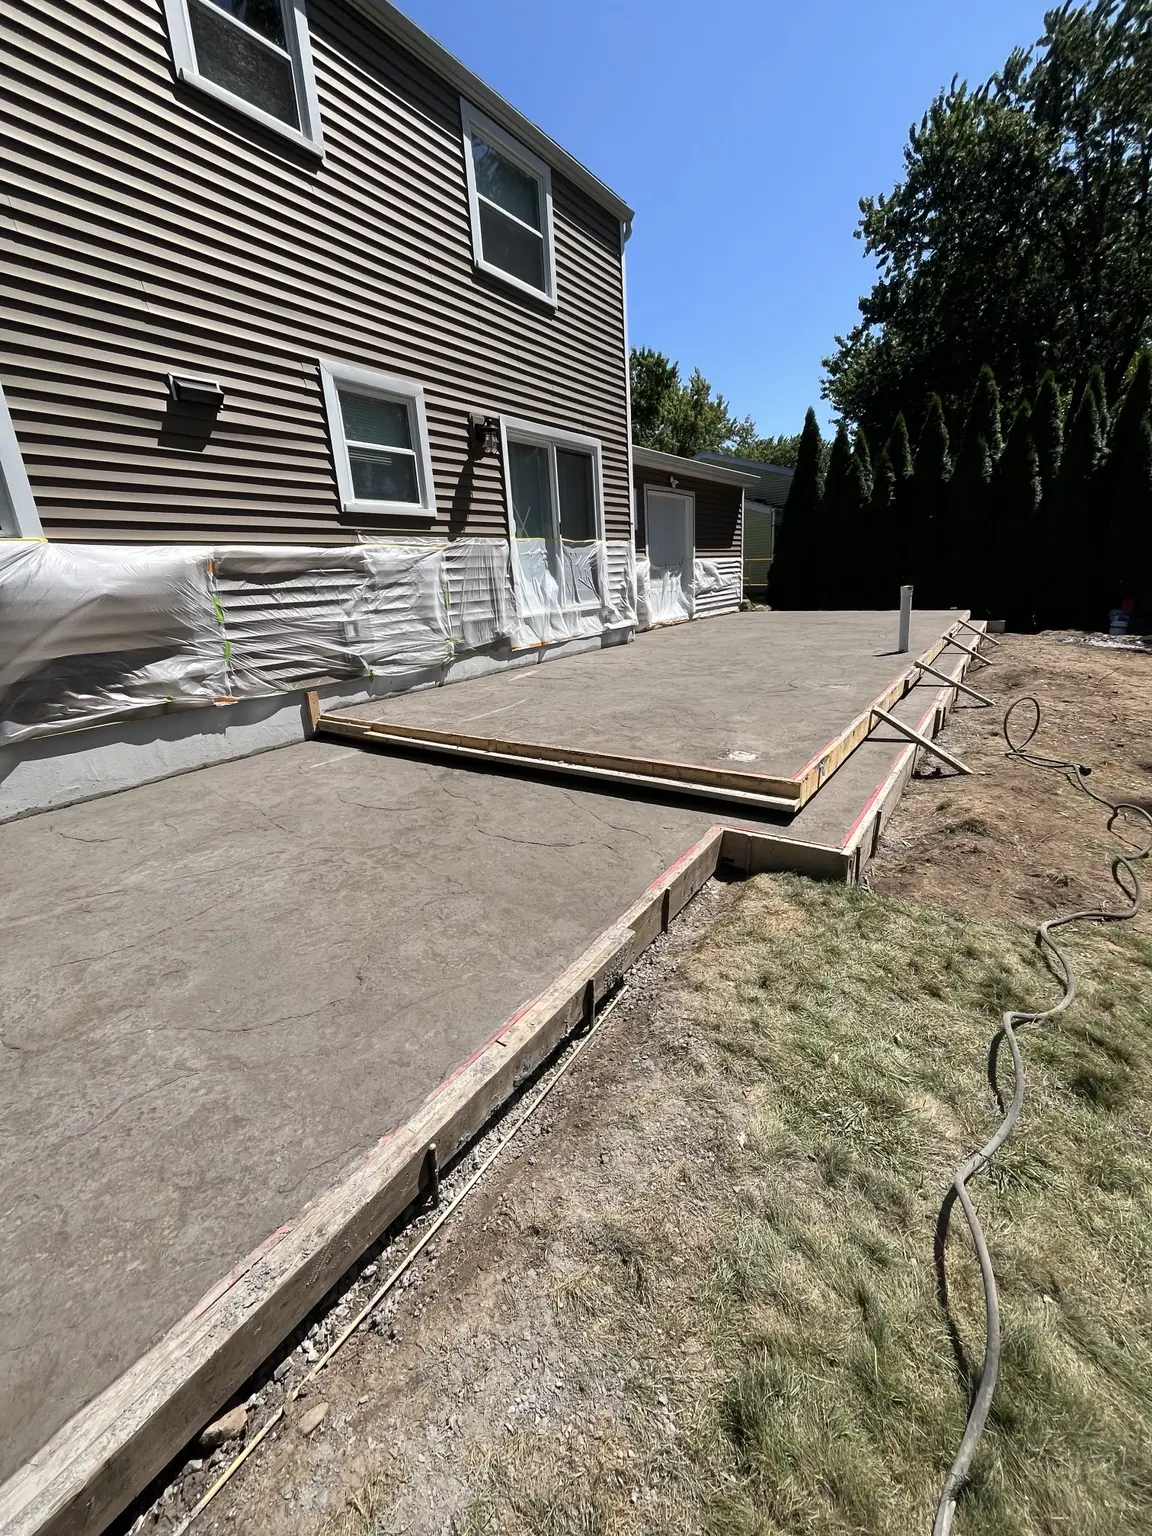
Form stage is the right moment to verify dimensions, door relationships, edges, and planned movement paths. Once concrete is placed, changing the footprint is no longer a simple adjustment.
Disclosure: This is a shared-team portfolio example. We identify the town only when the project location has been verified; otherwise we do not present it as York County work.
Primary sources
Read the technical guidance behind this article
These links are provided for homeowners who want to verify the underlying industry or government guidance. Final specifications still need to reflect the property, materials, weather, and applicable local requirements.
- Preconstruction Checklist for Concrete Construction NRMCA and American Society of Concrete Contractors
A detailed checklist for aligning scope, responsibilities, materials, placement, finishing, protection, and quality expectations.
- Pennsylvania Uniform Construction Code Pennsylvania Department of Labor & Industry
Official overview of Pennsylvania's statewide construction code and local administration.
- Pennsylvania One Call System Pennsylvania One Call
The official Pennsylvania utility-notification system for excavation planning and damage prevention.